We have been meeting every Monday since the spring of 2010 with an original Revit lesson. I am thinking of taking a hiatus. Let's see in a month or so if there is enough demand to start up again.
Please email me if you'd be in for more Revit Learning Club starting in October or November.
Wednesday, September 14, 2011


Sunday, September 11, 2011
For Monday, September 12, 2011 - The Family Editor
Let's look at Revit's Family editor. What do all of those tools do? What are some of the issues that one needs to know to make content in Revit?
Some subjects to cover:

Some subjects to cover:
- Different kinds of Family Templates
- Subcategories
- The Reference Plane tool
- The Reference Line tool
- The Void tool
- The Extrusion, Blend, Revolve, Sweep, Swept Blend tools
- Profiles
- The Load into Project tool
- Parameters
- Flexing the model
- The Control tool
- The Model Text tool
- Etc.
For further study, see The Families Guide -- "A guide that contains conceptual explanations, hands-on tutorials, and reference information to help you understand how to work with Revit Architecture families." http://usa.autodesk.com/adsk/servlet/item?siteID=123112&id=13376394
This will also be the last meeting of our 8-week session. Revit Learning Club may go on hiatus after September 12th.
Wednesday, August 31, 2011
Revit 101 is starting 6pm, Thursday, September 1, 2011
It is a chance to start learning Revit Architecture or to review some of the things you know about the software. Eight Thursdays, 6-8pm, starting September 1, 2011.
Address: Microsoft's Seminar Facility, 201 Jones Road, Waltham, MA 02451. There is free parking.
See more about the course in in the original announcement.
Address: Microsoft's Seminar Facility, 201 Jones Road, Waltham, MA 02451. There is free parking.
See more about the course in in the original announcement.
Saturday, August 27, 2011
For Monday, August 29, 2011 - A Kitchen Diagram
The inspiration comes from this article about a kitchen in Design New England magazine:
http://digital.designnewengland.com/designnewengland/20110708#pg38


http://digital.designnewengland.com/designnewengland/20110708#pg38
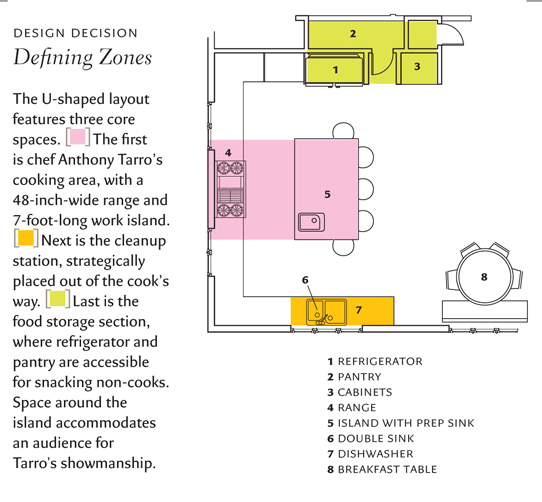
How might we make such an image and list intelligently using Revit?
Here's how it could come out:

The schedule and the color scheme are both parametric and not just drawn in.
Monday, August 22, 2011
For Monday, August 22, 2011 - Phases and Design Options in Renovations
We will practice Revit's Phases and Design Option features.
The concept is a large house to apartment conversion. There is an existing building with some rooms that are getting converted into a studio apartment.
First, we will model existing construction, then indicate what gets demolished during the project. Next, we will show two proposed options for the renovation. Appropriate views will be put onto sheets for presentation, they may look something like this:


If we have time, we can also look at (Revit) Parts and phases. Once you make Parts from an element, you can set the phase and the demolished-in phase of the different bits of that element.
The concept is a large house to apartment conversion. There is an existing building with some rooms that are getting converted into a studio apartment.
First, we will model existing construction, then indicate what gets demolished during the project. Next, we will show two proposed options for the renovation. Appropriate views will be put onto sheets for presentation, they may look something like this:


If we have time, we can also look at (Revit) Parts and phases. Once you make Parts from an element, you can set the phase and the demolished-in phase of the different bits of that element.
Thursday, August 18, 2011
Revit 101 Offered in Waltham, Massachusetts Starting Sept. 1, 2011
Due to strong interest, another Revit 101 group class is planned. We will cover the basics of Revit Architecture over eight two-hour sessions. Thursdays, 6-8pm, starting September 1, 2011.
The venue is Microsoft's Seminar Facility, 201 Jones Road, Waltham, MA 02451. It is convenient to Routes 128, 2, and the Mass. Pike; there is free parking and wi-fi.
The fee will be $160 for the full 8-week session, two hours per week. If people want to drop-in, the fee will be $25 per session. A prerequisite for dropping-in after the first session is a familiarity with the Revit user interface.
Bring a laptop with Revit Architecture 2012 installed (and a mouse). No Revit license is needed since you will not have to save any files. Watching only (without a laptop) is an option, too.
RSVP to design@truevis.com ; this is contingent on at least eight people committing to attend.
The plan is to model and document as much of this mixed-use building design as possible:


Friday, August 12, 2011
For Monday, August 15, 2011 - Complex Roofs
The inspiration comes from a house by John Libby:

Some of those roofs are quite challenging to make with Revit.
We will attempt to model the different roof shapes from the photograph. We will use roofs by footprint, extrusion, and in-place. The use of voids in in-place families are required, too.
Some tricks and odd methods will be shown.

Subscribe to:
Posts (Atom)